
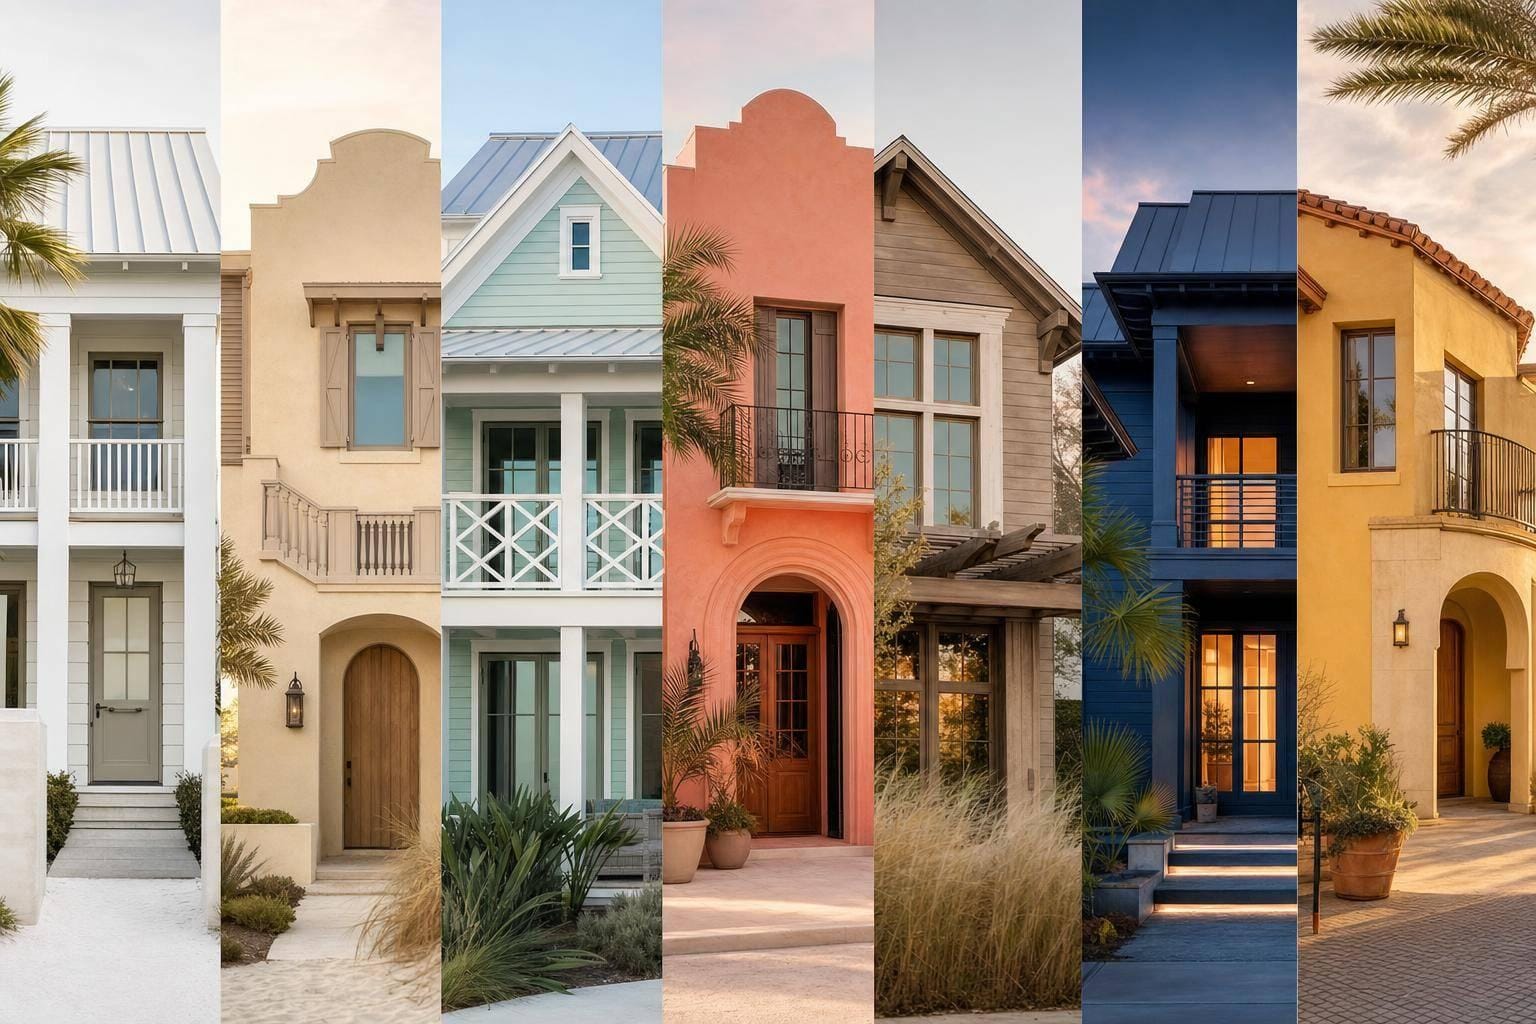
If you're buying on 30A, home style affects more than looks. It can shape upkeep, rental demand, privacy, layout, and how well a home fits places like Alys Beach, Rosemary Beach, WaterColor, Seagrove, and Grayton Beach along this 26-mile Gulf Coast stretch.
Here’s the short version:
- Coastal and Cottage fit buyers who want an easy beach feel
- West Indies and Mediterranean lean more polished and resort-like
- Modern Coastal works for clean lines, glass, and open indoor-outdoor living
- Farmhouse suits family use, hosting, and practical room layouts
- Mixed-Style blends more than one look, but it needs a steady design hand
What matters most is usually this:
- Maintenance: salt air, sun, humidity, and storms wear some finishes faster than others
- Floor plan: some styles feel open and airy, others feel more private and room-by-room
- Neighborhood fit: style often needs to match local design rules and buyer expectations
- Use case: a full-time home, second home, or short-term rental can point you toward different styles
A few fast takeaways:
- Modern Coastal often has the most open layouts
- Mediterranean usually gives you more privacy and formal spaces
- West Indies is common in high-end east-end areas, especially Rosemary Beach
- Cottage can still be luxury - one WaterColor Florida Cottage is listed at $5,595,000 for 4,985 square feet
- Coastal remains one of the most common picks because it works well for both lifestyle buyers and rental owners
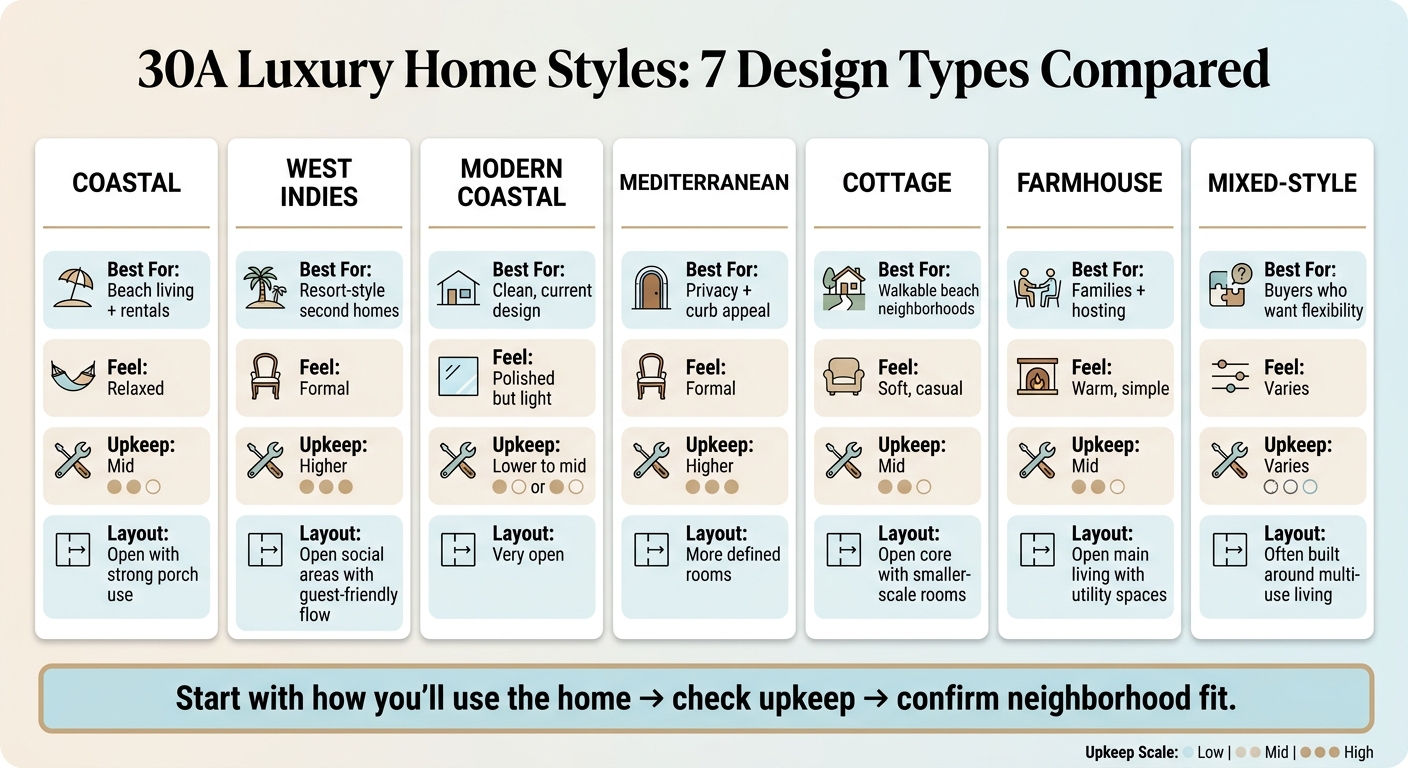
30A Luxury Home Styles Compared: 7 Design Types at a Glance
Quick Comparison
| Style | Best For | Usual Feel | Upkeep Level | Layout Style |
|---|---|---|---|---|
| Coastal | Beach living + rentals | Relaxed | Mid | Open with strong porch use |
| West Indies | Resort-style second homes | Formal | Higher | Open social areas with guest-friendly flow |
| Modern Coastal | Clean, current design | Polished but light | Lower to mid | Very open |
| Mediterranean | Privacy + curb appeal | Formal | Higher | More defined rooms |
| Cottage | Walkable beach neighborhoods | Soft, casual | Mid | Open core with smaller-scale rooms |
| Farmhouse | Families + hosting | Warm, simple | Mid | Open main living with workhorse utility spaces |
| Mixed-Style | Buyers who want flexibility | Varies | Varies | Often built around multi-use living |
If I were narrowing the field fast, I’d start with how you’ll use the home, then check upkeep, then make sure the style fits the neighborhood rules and resale market. That usually gets you to the right short list much faster than starting with looks alone.
1. Coastal
Coastal is one of the most recognizable luxury styles along 30A. These homes are shaped by light, cross-breezes, and outdoor living. Wide porches, deep overhangs, big windows, and sliding glass doors connect the inside to patios, decks, and other outdoor areas. Most are two- or three-story beach houses with gabled or pitched roofs, often angled toward the Gulf, a dune lake, or a nature preserve. And that look only works when the materials can stand up to salt air, harsh sun, and storms.
On the outside, you’ll often see impact-rated windows, metal roofs, and stucco or wood siding. Inside, the look leans on white oak, natural tones, and polished finishes. Stone accents, linear fireplaces, and kitchens built for hosting are common. The feel is relaxed, refined, and built to last.
You’ll find coastal-style homes across many of 30A’s master-planned communities. WaterColor pulls from Southern coastal design, with front porches, shuttered windows, and pitched roofs around Western Lake. WaterSound Beach has more of a maritime feel, with shingle-style homes and deep covered porches. Seaside, Rosemary Beach, and Seagrove also have strong pockets of this style, especially close to beach access points. That blend of style and day-to-day function helps explain why coastal homes are still the default pick for many 30A buyers.
Buyers usually land in two camps:
- Lifestyle buyers who want a home that fits the setting
- Rental-focused buyers who want open layouts, multiple porches, and resort-style amenities
Both groups tend to care about walkability, beach access, and architecture that feels tied to the area.
2. West Indies
West Indies is one of the signature looks in Rosemary Beach. You’ll also hear it called Dutch West Indies or Anglo-Caribbean.
The style is easy to spot. It usually includes low-pitched hipped roofs with wide overhangs, smooth stucco or painted masonry in white, cream, or pale sand, dark-stained wood accents, vertically proportioned windows, operable Bahama or louvered shutters, and broad porches or verandas. Columns, brackets, and exposed rafters add a more formal, symmetrical profile that also works well with the Gulf Coast climate. That more tailored feel is what sets West Indies apart from the looser coastal look.
Inside, West Indies homes take a more structured, axial approach to indoor-outdoor living. Open great rooms flow into covered loggias, pools, and outdoor kitchens through large sliding or folding doors. Finishes tend to feel warm and refined, with wide-plank hardwood floors, wood beam ceilings, custom millwork, and stone or quartz countertops. Soft whites, creams, taupes, and muted blue or green accents give the home a warmer, more tropical mood than many modern coastal homes. That blend of polish and day-to-day function helps explain why the style has such strong appeal in premium 30A enclaves.
You’ll see this style most often in premium communities, and the pricing usually follows. In Rosemary Beach, West Indies homes often command premium pricing, with Gulf-front properties far above inland comparable homes. West Indies influence also shows up in Seagrove and nearby east-end neighborhoods.
Buyers who lean toward this style usually want a home that feels resort-like but still timeless. They’re often after a polished tropical look, strong indoor-outdoor living, and flexible space for guests. The porch-forward layout, flexible sleeping arrangements, and generous common areas make West Indies homes a strong match for longer stays and short-term rental ROI.
Compared with the next category, West Indies feels more formal and tailored. Next, the article shifts to a cleaner, more contemporary take on Gulf Coast design.
3. Modern Coastal
Modern coastal is one of the cleanest, most pared-back looks on 30A. The style leans on simple rooflines, smooth white or light-toned exteriors, big glass openings, and very little trim. The focus is on clean lines and balanced massing, not decoration, so the result feels contemporary while still fitting the coast. Compared with West Indies, modern coastal swaps shutters and ornament for flat planes and glass.
On the exterior, you’ll usually see bright white stucco or siding, clean geometric forms, expansive glass, and subtle organic touches like wood tones or sea-colored details. Inside, the style tends to open up and create a strong indoor-outdoor flow. It may include shiplap, bright walls, cool tile, and brass accents, but in a cleaner, less themed way. Natural light plays a major role in the design.
Along 30A, modern coastal shows up most often in newer luxury homes with Gulf views. Projects like Costera in Santa Rosa Beach and Grace Point Residences on Scenic Hwy 30A are solid examples in high-end new construction. The style draws buyers who want contemporary design with low-maintenance appeal, whether they’re buying a second home, a short-term rental, or a primary residence for year-round living in South Walton. Next comes Mediterranean, which adds arches, symmetry, and more surface detail.
4. Mediterranean
Compared with lighter coastal and modern coastal homes, Mediterranean style feels more formal and more planned. On the outside, it usually centers on stucco walls, clay or terra cotta barrel tile roofs, and arched doorways, windows, and loggias that give the front of the home a strong rhythm. Wrought-iron railings with decorative scrollwork, limestone accents around entries, and covered courtyards help complete the classic look. Deep eaves, covered loggias, and masonry construction also bring shade and hold up well in salty air.
That more formal feel carries indoors too. Mediterranean homes usually prefer defined rooms instead of fully open layouts, although many 30A builders now mix the two. Common floor plans include grand entry halls, formal dining rooms, and great rooms that open onto a pool terrace or courtyard. Interior finishes often lean on travertine or limestone floors, wood beams, plaster walls, and warm neutral tones. On 30A, designers often lighten that palette with sandy off-whites and muted coastal colors so the rooms feel bright and airy instead of dark or heavy.
Alys Beach is the clearest local example, with white masonry, arches, courtyards, and storm-resilient detailing. Beyond Alys Beach, Mediterranean homes usually show up in larger-lot, gated, or golf course communities along the 30A corridor, where lot sizes and HOA rules support more formal, estate-scale residences.
The buyers drawn to this style often want:
- Privacy
- Large spaces for entertaining
- Strong curb appeal
This look often attracts second-home buyers and luxury rental investors who want a familiar Mediterranean design. Larger floor plans with multiple guest suites grouped around a shared courtyard or pool make these homes a good fit for extended family visits or group rentals with a villa feel. The trade-off is cost and upkeep. Detailed tile work, decorative plaster, and wrought iron can push construction costs higher and demand more maintenance in a salty, humid climate.
Next comes cottage, which trades scale and formality for a smaller, softer, more residential feel.
5. Cottage
Cottage-style homes on 30A draw from Old Florida vernacular and turn it into high-end new construction. The formula is pretty simple: smaller-scale proportions, simple rooflines, and deep porches made for coastal living. Next to coastal and West Indies homes, cottage style feels a bit softer and more modest in scale. It’s less formal than Mediterranean or West Indies, less sleek than modern coastal, and not as large in feel as farmhouse. In some cases, homes are built on pilings, which helps with flood protection and gives the house a lighter look from the street.
Inside, these homes usually center on an open main level that links the kitchen, dining, and living spaces. There’s often a strong connection to the porch, plus plenty of daylight from large windows or French doors. Finishes tend to lean casual: hardwood floors, shiplap or board-and-batten accents, and natural materials like wood, rattan, and seagrass. The overall feel is relaxed and lived-in, not dressy or rigid. That smaller scale is a big reason the style fits so well in walkable 30A communities.
Grayton Beach, Seaside, and WaterColor show this style in practice, with new homes shaped by simple massing, metal roofs, and wide porches.
One WaterColor home described as a Florida Cottage spans 4,985 square feet and is listed at $5,595,000. That’s a good reminder that the label points to the home’s scale, details, and character - not just its size. Buyers are drawn to the mix of walkability, casual luxury, and rental appeal.
Next, farmhouse keeps that easygoing feel but moves it in a more rural, barn-inspired direction.
6. Farmhouse
Farmhouse-style luxury homes bring a grounded, barn-inspired look to 30A. They feel different from the corridor’s more tropical or ornate homes. On the outside, you’ll usually see simple gable rooflines, board-and-batten or vertical siding, and covered porches that feel useful, not just decorative. In higher-end versions, that look gets polished with black window frames, metal roof accents, and a restrained mix of white, gray, and natural wood tones that feels crisp and fits the coast well.
Inside, the layout is usually open and built around an oversized island. Common finish details include wide-plank wood floors, shiplap walls, exposed beams, white shaker cabinets, subway tile, open shelving, and matte black hardware. The jump from a basic farmhouse to a luxury one comes down to execution. You’ll see custom millwork, high ceilings, larger-scale windows, and a materials palette built with real wood, stone, and metal.
Farmhouse homes also lean practical in ways buyers notice right away. It’s common to find large pantries, mudrooms or drop zones, laundry rooms, and flex rooms or bunk rooms. Those spaces make the style work well for both primary homes and second homes, especially for families or owners who host often.
On 30A, farmhouse shows up more often in newer developments, where it stands apart from the corridor’s more common cottage and coastal forms.
Buyers who want casual luxury without much formality tend to gravitate toward it. That includes families, second-home owners, and people who like to entertain. Compared with Mediterranean or West Indies homes, farmhouse feels simpler. Compared with modern coastal, it feels warmer. And when buyers are weighing upkeep, layout, and how a home fits the neighborhood, those differences can carry a lot of weight.
7. Mixed-Style
Mixed-style luxury homes blend two or more architectural styles - coastal, West Indies, Mediterranean, farmhouse, cottage, or modern - into one custom-looking design. On 30A, that gives owners room to match different lots, neighborhoods, and buyer goals. But there’s a catch: the mix tends to work best when the exterior stays disciplined.
On the outside, the best mixed-style homes keep the material palette tight. You might see painted lap siding, stucco or masonry, a standing-seam metal roof, and a deep porch with simple columns. The key is restraint. Pull in one or two borrowed details, not a full mashup. Varied rooflines and layered façades can add depth, but the overall look still needs to feel controlled. That same approach should carry inside.
Inside, these homes often lean on practical layouts. Open living areas, first-floor primary suites, bunk rooms, and flexible bonus spaces are common. That makes sense, because mixed-style homes often need to do a few jobs at once: serve as a personal retreat, a rental property, or a place where multiple generations can gather under one roof. Finishes usually mix whitewashed oak, natural stone, shiplap or paneled walls, and brass or matte-black fixtures, used with enough consistency that the home feels intentional, not patched together.
On 30A, mixed-style homes tend to work well in communities with broad design guidelines and buyers who want some personality without giving up market appeal. Seagrove Beach, Blue Mountain Beach, Grayton Beach, Dune Allen Beach, and Inlet Beach all mix beach cottage, traditional, craftsman, and modern luxury within the same neighborhoods. Communities like WaterColor push that idea further by building mixed-style variety into their design guidelines, with district-specific palettes shaped by Old Florida cottages and French Colonial, Dutch, and Southern influences.
The buyers who lean this way are often second-home buyers, investors, and families who want a usable layout with some design character. That makes mixed-style homes a strong fit for owners who want flexibility, guest appeal, and a look that stands out without feeling too narrow in resale appeal. For many buyers, that flexibility is the main draw.
That blend of influences also sets up the trade-offs in the next section, which compares these styles by maintenance, formality, floor plan, and neighborhood fit.
Key Differences, Trade-Offs, and Pros and Cons
Each style comes with its own mix of upkeep, layout, and day-to-day living trade-offs. At this stage, the choice is less about looks and more about how the house works in practice. The biggest differences usually show up in maintenance first, then floor plan, then how well the home fits its neighborhood.
Maintenance in a Gulf Coast Climate
Salt air, humidity, UV exposure, and storm wind don’t treat every home style the same way. Coastal and modern coastal are usually the easiest to maintain. Fiber-cement siding, impact-rated assemblies, and strong exterior coatings help keep repainting on a steady schedule and lower the risk of rot.
Farmhouse, cottage, and mixed-style homes sit in the middle. Painted wood trim, board-and-batten, and beadboard need more attention than composite materials, but the work is usually straightforward if you stay on top of it.
At the high-upkeep end, West Indies and Mediterranean homes ask for more care. Natural wood accents, decorative shutters, stucco, and clay tile need regular refinishing, crack checks, and sealing to handle coastal conditions.
Formal vs. Casual Design Character
Mediterranean and West Indies homes land on the more formal side. Symmetrical facades, refined detailing, and grand entryways give them a strong architectural presence and a resort-style feel.
On the other end, coastal, cottage, and casual farmhouse homes feel relaxed right away. Lighter colors, wide porches, and informal living areas give off that easy, vacation-ready mood from the street.
Modern coastal sits somewhere in between. Clean lines and upscale finishes feel polished, but open plans and large glass openings keep the home loose, airy, and tied to the beach.
That sense of formality doesn’t stop at the front door. It shapes the way the house feels inside too.
Floor Plans and Interior Flow
Modern coastal homes usually have the most open floor plans. Minimal walls, tall ceilings, and large expanses of glass create strong indoor-outdoor flow.
Coastal and cottage homes also keep the main living areas open, but they’re more likely to include defined rooms and porches that support both group time and quiet retreat.
West Indies homes tend to balance open social spaces with separate bedroom wings, which adds privacy.
Mediterranean homes lean toward a more organized layout. Formal rooms and central courtyards create a sense of progression from one space to the next, but you usually get fewer open sightlines than in modern coastal homes.
Farmhouse plans often center on an open kitchen-dining-living area, with separate bedrooms and bonus spaces that make daily life feel practical and easy to manage.
Neighborhood Fit and Buyer Use
Style and setting need to work together. Coastal, modern coastal, and farmhouse homes fit well in master-planned communities, where developers often control massing, porch placement, and color palettes.
Cottage and coastal homes feel at home in village-style neighborhoods that value walkability, front porches, and smaller-scale detailing.
West Indies and Mediterranean homes usually show up on premium lots or in custom-home enclaves, where buyers want more distinct architecture and can take on the added roofline and detail work.
Mixed-style homes help bridge the gap in transitional neighborhoods. They let architects echo the character that’s already there while bringing in modern or Mediterranean touches. That can work well when local design codes push for compatibility, but buyers still want something more personal.
Pros and Cons by Style
The table below gives the fastest side-by-side view.
| Style | Main Advantages | Main Drawbacks |
|---|---|---|
| Coastal | Broad market appeal; durable material options; strong rental performance | Can feel similar in dense communities; steady paint and finish maintenance |
| West Indies | Distinctive character; deep porches; tropical ambiance | Higher wood and trim maintenance; complex roof structures |
| Modern Coastal | Open plans; large glass areas; strong rental performance; contemporary lines | Large glass areas require sun management; shading and window treatments are important |
| Mediterranean | Formal presence; privacy-friendly layouts; durable tile roofs | Stucco and roof maintenance complexity; can feel less beach-oriented than other styles |
| Cottage | Charm; walkable-neighborhood fit; cozy, approachable spaces | Wood-heavy upkeep; smaller, more segmented interiors |
| Farmhouse | Functional family layouts; familiar styling; generous porches | Paint and trim maintenance; can clash with strict beach-aesthetic guidelines |
| Mixed-Style | Adaptable character; adjustable maintenance level; strong in transitional neighborhoods | Design complexity; needs a skilled architect to avoid visual clutter |
Conclusion
These seven styles map to five main buyer priorities. Coastal and Cottage suit buyers who want a classic, laid-back beach feel. West Indies and Mediterranean lean more resort-style, with a dressier presence. Modern Coastal fits clean, current living with strong indoor-outdoor flow. Farmhouse tends to work well for practical, day-to-day family layouts. Mixed-Style gives you room to blend character from more than one design approach.
Style does more than shape how a home looks. It also affects upkeep, layout, and how well the house fits your life over time.
Just as important, a home should fit the neighborhood around it. Houses that match a community’s design language often have better resale appeal.
After you narrow down the style, the next move is simple: see how it plays out in the actual neighborhood. Visit Alys Beach, Rosemary Beach, WaterColor, Seagrove Beach, and Grayton Beach in person. Look at the shade, notice how porches get used, and compare how each home style sits beside the others nearby. Resources like sowal.co can help you get a sense of each community’s culture, beach access, and day-to-day feel before you commit.
FAQs
Which 30A home style is best for rentals?
For rentals along 30A, the New Urbanist Coastal Cottage is a strong fit because it matches the walkable village feel that brings in steady visitor demand.
If your main goal is lower long-term upkeep, the Bermudian Whitewashed Coastal style is also a smart pick. Its durable masonry construction tends to need less maintenance than old-school wood-frame homes.
Which style is easiest to maintain on 30A?
Bermudian whitewashed coastal and contemporary modern coastal styles are usually the easiest to maintain on 30A.
Traditional wood-frame coastal cottages tend to need more frequent painting and sealing. Masonry-based homes, by comparison, are often easier to care for. In places like Alys Beach, many homes use reinforced concrete and tile roofs, which call for less upkeep and make a lot of sense for owners who aren’t on-site year-round.
How do HOA rules affect home style choices?
In many 30A communities, HOA rules and design standards can sharply limit your home style options. The goal is to keep the neighborhood looking polished and consistent, especially in areas with a high-end feel.
That usually means the governing documents spell out what you can and can’t do with the outside of your home. They often set rules for:
- Exterior materials
- Color palettes
- Roof types
- Window styles
- Landscaping
Most homeowners also have to go through an Architectural Review Board process before making exterior changes. That review can take 3 to 5 months, so it’s not something you want to treat as a last-minute step.
Interior work is usually exempt. But if a change is visible from the street, approval is often required.