How 30A Custom Builders Price New Homes
Detailed breakdown of site, construction, soft costs, allowances and change-order impacts for building custom homes on 30A.
If you only look at the build cost per square foot, you can miss the budget by a lot. On 30A, the full price usually comes from 9 cost buckets: land, site work, hard construction, finish level, labor, soft costs, builder overhead/profit, allowances, and change orders.
Here’s the short version:
- A new 30A custom home often runs about $450 to $1,000+ per sq. ft. for construction only
- A 3,500-sq.-ft. high-end home at $600 to $800 per sq. ft. can mean $2.1 million to $2.8 million in hard costs alone
- After site work, fees, and contingency, the full project can land around $3.5 million to $4 million+, not including land
- Site prep often starts around $15,000 to $50,000, but hard lots can go past $70,000
- Soft costs often add 15% to 25% of the total project budget
- Change orders often add 2% to 6% on tighter projects, and 8% to 12% when owners keep making changes
What drives the jump? Coastal flood rules, wind-load code, impact glass, piling foundations, salt-air material needs, and a market that leans toward luxury finishes.
If I were sizing up a 30A build, I’d start with one simple formula:
Total budget = land + site work + construction + soft costs + contingency
That keeps me focused on the full number, not just the house price.
A few takeaways stand out:
- Lot conditions matter early. Flood zones, fill, drainage, and utility access can move the budget fast.
- Finish choices matter late. Cabinets, stone, lighting, and appliances can add tens of thousands of dollars.
- Contract type matters too. Fixed-price, cost-plus, and hybrid deals shift cost risk in different ways.
- Allowances are not final prices. If they are set too low, you pay the gap later, often with 15% to 25%+ markup.
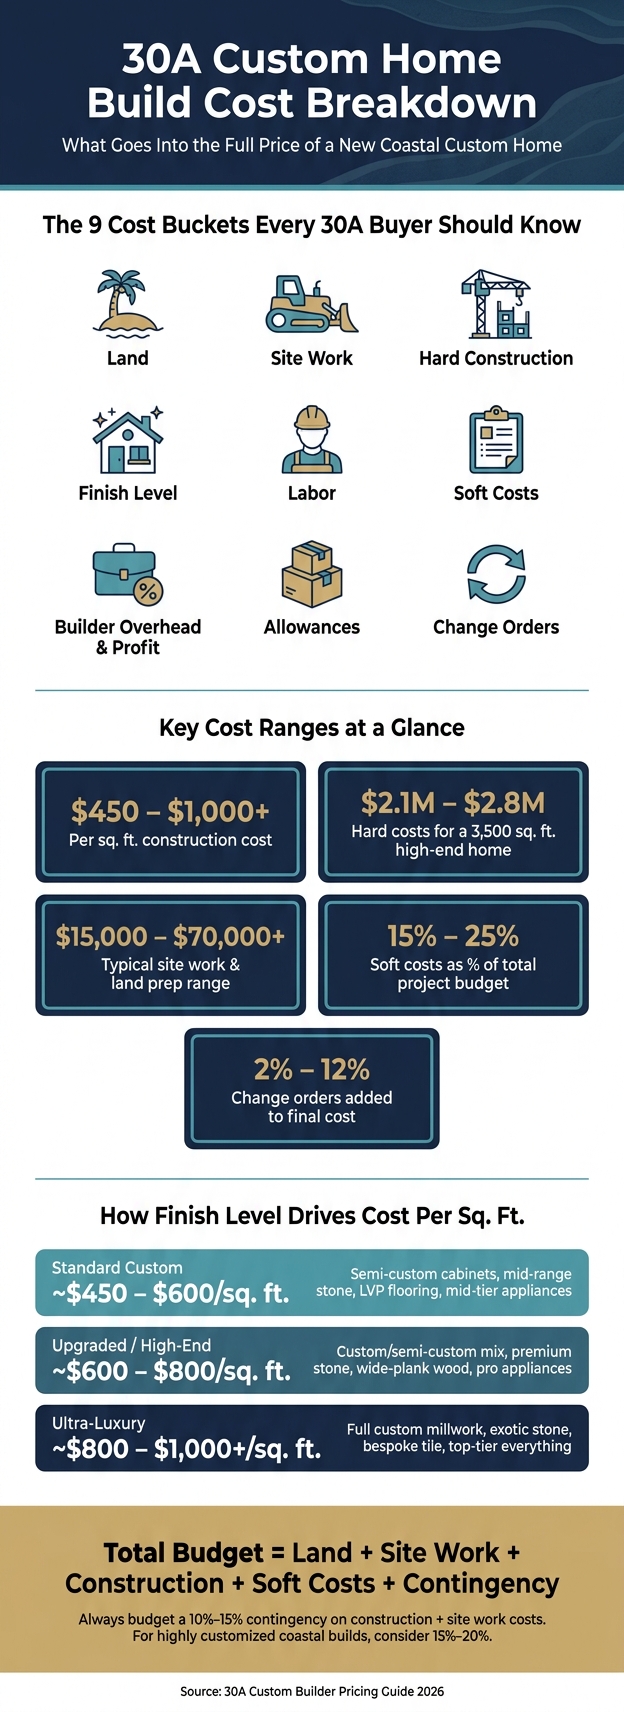
30A Custom Home Build Cost Breakdown (2026)
𝘽𝙪𝙞𝙡𝙙𝙞𝙣𝙜 𝙤𝙣 30𝘼: 3 𝘾𝙤𝙨𝙩𝙡𝙮 𝙈𝙞𝙨𝙩𝙖𝙠𝙚𝙨 𝙃𝙤𝙢𝙚𝙤𝙬𝙣𝙚𝙧𝙨 𝙈𝙖𝙠𝙚 𝘿𝙪𝙧𝙞𝙣𝙜 𝙋𝙧𝙚𝙘𝙤𝙣𝙨𝙩𝙧𝙪𝙘𝙩𝙞𝙤𝙣
sbb-itb-d06eda6
Quick Comparison
| Cost area | What it affects | Typical range |
|---|---|---|
| Construction only | Base home cost | $450 to $1,000+ per sq. ft. |
| Site work | Prep before building starts | $15,000 to $50,000+ |
| Hard costs for 3,500 sq. ft. high-end home | Shell, systems, finishes, labor | $2.1 million to $2.8 million |
| Soft costs | Design, engineering, permits, fees | 15% to 25% of total budget |
| Change orders | Extra cost after contract | 2% to 12% in many cases |
My main takeaway is simple: 30A home pricing is not one number. It’s a stack of costs, and the lot, contract, and finish picks usually decide whether the project stays on track or goes far past plan.
1. Land prep and site work costs before vertical construction begins
The next big cost swing on 30A is site prep. Before any vertical construction starts, the lot usually needs surveying, soil testing, grading, fill, utilities, and erosion control. In most cases, site prep runs $15,000 to $50,000. On complex coastal lots or flood-zone sites, it can go past $70,000.
In Walton County, lots south of the bay may need a permit or development order before any clearing or grading begins. That can stretch the timeline and add cost before the build even gets rolling.
Lot conditions that change the budget
Not all 30A lots behave the same way. A flat, cleared lot near existing utility lines is usually the least expensive setup. On the other hand, irregular frontage, narrow lots, rear-access parcels, and tight staging areas can add labor time and mobilization costs fast.
Many lots near the Gulf sit in AE, VE, or Coastal A flood zones, and that can change both foundation design and site prep pricing. In V zones, FEMA requires homes to be elevated on an open foundation system - pilings, posts, piers, or columns - so the lowest horizontal structural member is at or above base flood elevation (BFE). Florida adds another layer: in coastal high-hazard and Coastal A zones, elevation must be at least BFE + 1 foot.
That’s not a small detail. It affects engineering, elevation work, and inspections. Pilings also have to be engineered for combined wave and wind loads, while accounting for scour and soil loss around the embedment.
Soft coastal soils often push builders toward driven timber or concrete pilings instead of a standard slab-on-grade. A high water table can mean added drainage design and, in some cases, dewatering during construction. If part of the lot falls inside a wetland or conservation area, fill and disturbance may be limited. That can shrink the buildable area and push site costs higher.
Walton County’s flood review process may also call for:
- A certified-survey-based site plan
- Flood zone delineation
- An engineered foundation plan
- An Elevation Certificate before framing
- Another Elevation Certificate before a certificate of occupancy is issued
What site work typically includes on a 30A build
Ask for a line-item site-work breakdown instead of a lump-sum allowance. That makes it easier to separate fixed costs from allowances. And that matters, because the parts most likely to move - fill, drainage, and utility extensions - are often the same parts that hit the budget hardest.
The table below shows common site-work items and typical ranges for a 30A custom build. Complex, tight, or Gulf-front lots can run higher.
| Site Work Component | Typical Cost Range | Notes |
|---|---|---|
| Boundary & topographic survey | $1,500–$4,000 | Required before design and permitting |
| Geotechnical/soil testing & report | $2,500–$6,000 | Critical for foundation and piling design on coastal lots |
| Clearing & grubbing | $2,000–$8,000+ | Higher for wooded lots or selective tree preservation |
| Rough grading & drainage | $3,000–$10,000+ | Swales, surface drainage, stormwater compliance |
| Fill import & compaction | $8,000–$25,000+ | Raising the pad to meet flood elevation can add significant cost |
| Utility connections (water, sewer/septic, power, gas, communications) | $3,000–$15,000+ | Higher when service lines must extend from the road |
| Driveway base & construction access | Varies by site | Often depends on access limits and equipment staging |
| Temporary power & facilities | Varies by site | Temp pole, portable restroom, staging |
| Erosion & sediment control | Varies by site | Silt fence, turbidity barriers, dune protection measures |
Some builders bundle these costs into one site-development allowance. Others price them as a separate pre-construction phase. Either way, ask a plain question: Which numbers are fixed, and which are allowances? That one question can save you a lot of budget shock later.
2. Hard construction costs: structure, materials, finishes, and labor
Once the lot is ready, the next big budget jump is the house itself.
Hard construction costs are the direct costs to build the home, from the foundation to the final finishes. On 30A, this is usually the biggest part of the budget. Builders usually break these costs into the shell, finishes, and labor, then roll those numbers into the full project budget. The spread inside most 30A pricing ranges comes largely from hard construction costs.
Core construction costs builders estimate first
Builders usually start with the shell: foundation, framing, roofing, openings, and mechanical systems. On coastal lots, the foundation type alone can change the price in a big way.
Windows and doors are another major swing factor. Impact-rated windows and doors usually cost $1,000–$2,400 per window installed, and large sliding glass doors can reach $4,000–$10,000+ each. Then you layer on the other coastal build items: roofing, air and water barriers, corrosion-resistant fasteners, and HVAC systems sized for heat and humidity.
How finish selections move the price up
Finishes are often the fastest way to push a 30A budget higher or bring it back down.
| Finish Tier | Typical Features | Approx. Added Cost vs. Basic Shell | Typical 30A Build Range (2026) |
|---|---|---|---|
| Standard Custom | Semi-custom cabinets, mid-range quartz or granite, LVP or engineered wood, standard porcelain tile, mid-tier appliances, simple trim and lighting | +$75–$150/sq. ft. | ~$450–$600/sq. ft. |
| Upgraded / High-End | Mix of custom and semi-custom cabinets, premium stone in key areas, wide-plank engineered wood, designer tile, pro-style appliances, enhanced trim, layered lighting | +$150–$250/sq. ft. | ~$600–$800/sq. ft. |
| Ultra-Luxury | Full custom millwork throughout, multiple exotic stones, slab-work, reclaimed or specialty wood floors, bespoke tile, top-tier appliances, custom doors and hardware, custom lighting | +$250–$400+/sq. ft. | ~$800–$1,000+/sq. ft. |
Even with the same floor plan, finish choices alone can shift costs by $30–$45+/sq. ft.. That adds up fast.
In many homes, owners don’t stick to one finish tier across every room. They might go all-out in the kitchen and primary suite, then use high-end or standard packages in guest rooms or secondary baths. So the final cost per square foot usually lands somewhere in between, based on the mix used across the house.
How labor shows up in a builder's number
Labor is built into each trade line, including framing, electrical, drywall, and finish work. And because labor can make up more than half of many trade costs, any jump in wages, scheduling demands, or skill level pushes those trade numbers up as well.
On 30A, that effect shows up most with specialty trades. Custom millwork fabricators, advanced AV integrators, tile setters handling detailed layouts, and specialty metalworkers all need tighter coordination and more oversight. Coastal code rules add more time too. Structural connectors, flashing details, and impact-rated assemblies for hurricane and flood compliance take more care and more inspection than standard work. In other words, the labor premium is baked into the estimate from top to bottom.
After hard costs, soft costs and builder contract terms shape the rest of the budget.
3. Soft costs, builder pricing models, and contract structure
Hard construction costs are only part of the bill. Once those numbers are set, soft costs decide how much cash you need before work can even begin. And this is where many owners get caught off guard.
Soft costs buyers should budget for separately
On a 30A luxury build, soft costs often land at 15–25% of the total project budget.
That’s not a small side category. It’s a big chunk of the money.
Architectural design by itself can run 6–12% of construction cost. So on a $2,000,000 build, that works out to about $120,000–$240,000, based on how detailed the design is and whether the architect also handles construction administration.
Then there’s engineering. Structural and civil engineering for a hurricane-rated coastal home can add $10,000–$40,000+. Surveys, elevation certificates, and geotechnical reports usually total $5,000–$17,000. Permit and impact fees can hit $30,000–$80,000+ on a large coastal home.
Other line items pile on fast:
- Construction loan origination fees: usually 0.5–1.5% of the loan amount
- Builder's risk insurance: $3,000–$10,000+ for a $2,000,000+ build
- Legal review: $1,500–$5,000+
- Interior design: $25,000–$100,000+ excluding furnishings
- Landscape and pool design: $5,000–$25,000+
Put all of that together, and the soft-cost bucket can grow fast.
It helps to sort this out early: which fees do you pay directly, and which ones does the builder pass through? Ask for a responsibility matrix that shows who hires, who pays, and who manages each item. That one document can save a lot of confusion later.
Fixed-price vs. cost-plus vs. hybrid contracts
Contract structure affects two things right away: how clear the price looks on day one, and who takes the hit if costs climb.
Here’s how the three common models work:
| Contract Type | How Price Is Set | How Overruns Are Handled | Where Builder Overhead & Profit Appear |
|---|---|---|---|
| Fixed-Price (Lump Sum) | Builder provides a single agreed total based on plans, specs, and assumptions. It includes estimated construction costs, certain soft costs, overhead, profit, and contingency. | Builder generally absorbs estimating errors and normal scope within the plans; owner pays for change orders and scope additions beyond the original contract. | Embedded in the fixed price; usually not itemized. |
| Cost-Plus | Owner pays actual documented costs plus an agreed fee or percentage, typically 15–25% on high-end homes. | Owner bears more risk of overruns. If actual costs rise, the owner pays the higher amount plus the fee, unless a Guaranteed Maximum Price (GMP) is added. | Shown as a contractor's fee - more transparent, though some overhead may still be coded to job costs. |
| Hybrid (Fixed-Fee + Cost-Plus) | Combines fixed-price and cost-plus elements, often with a GMP. | Overruns on fixed-price components are usually on the builder unless the scope changes, while cost-plus components pass overruns to the owner. | Part embedded in fixed sections, part charged as a fee on cost-plus portions. |
A fixed-price contract gives you one clean number, which can make financing easier. The catch? Markup is already baked in, and you may not see it clearly.
A cost-plus contract shows the builder’s fee more openly, but the owner takes on more overrun risk. If costs go up, you pay the difference.
A hybrid contract - often paired with a GMP - splits the risk. That can make sense on more complicated 30A builds where some parts are easy to price up front and others aren’t.
This is also why two bids for the same house can look far apart even when neither builder is doing anything odd. One builder may bundle overhead, profit, contingency, and scope one way, while another handles those same items in a different format.
Before you compare bids, ask each builder for a scope checklist that spells out exactly what is and isn’t included - architecture, engineering, permits, surveys, pools, landscape, and appliance allowances.
4. Allowances, change orders, and building a realistic 30A budget
How allowances and change orders increase the final cost
Once the contract type is set, allowances and change orders usually decide whether the final price stays near the bid or drifts far past it.
Allowances are budget placeholders for items you haven't picked yet, like appliances, tile, fixtures, lighting, and landscaping. They are targets, not caps.
For a luxury 30A build, common allowance ranges include:
| Category | Typical Luxury Allowance Range |
|---|---|
| Appliances | $25,000–$50,000+ |
| Tile and flooring (material cost) | $8–$20 per sq. ft. |
| Plumbing fixtures | $1,500–$3,000 per bathroom |
| Decorative lighting | $10,000–$30,000+ (entire home) |
| Landscaping | $20,000–$75,000+ |
That’s why low allowances don’t help much if they don’t match what you plan to buy.
When your selections go past the allowance, the difference gets added through a change order, and that usually includes markup. On 30A luxury projects, that markup is often 15%–25%+. So if the allowance is $30,000 and the actual package costs $45,000, a 20% markup turns the $15,000 gap into $18,000.
Late design changes can push costs even higher. A change to window sizes, kitchen layouts, or exterior materials after work begins can lead to re-engineering, re-permitting, restocking, and remobilization. On projects run with tight decisions and solid planning, change orders often land around 2%–6% of the original contract. If owners keep changing the scope, 8%–12% is common.
Before you sign, go to showrooms and price the appliances, fixtures, and tile you actually want. If your picks come in above the contract allowances, it often makes more sense to increase those allowances at the start instead of paying the difference later with markup added on top.
A step-by-step budgeting method for a new 30A custom home
Once allowances are in place, the next job is making sure the full budget still works. The best way to do that is to test the whole picture before construction starts. The table below is a hypothetical example for a 3,500 sq. ft. custom home on 30A. All figures are for planning purposes only.
| Budget Category | Hypothetical Amount |
|---|---|
| Lot purchase + closing costs | $1,125,000 |
| Site work and land prep | $225,000 |
| Base construction contract (incl. allowances) | $1,200,000 |
| Soft costs (architecture, permits, design, fees) | $285,000 |
| Owner-selected extras (furnishings, AV, window treatments) | $255,000 |
| Contingency (10% of construction + site work) | $142,500 |
| Total all-in (hypothetical) | ~$3,000,000 |
Here’s how that plays out in practice. If the owner upgrades appliances by $15,000, lighting by $10,000, and tile by $20,000 above the allowance numbers, then adds a 20% builder markup, the total allowance-related change orders come to about $54,000. In this example, that still fits inside the contingency instead of blowing up the whole budget.
Industry guidance often points to a 10%–15% contingency on construction and site work costs. For highly customized coastal builds, some builders suggest staying closer to 15%–20% if major changes are likely during construction. It also helps to track contingency in two separate buckets:
- owner-driven changes
- unforeseen site issues
Conclusion: The cost buckets to review before you sign
30A pricing usually comes back to the same core buckets: site prep, hard costs, soft costs, allowances, and change orders. Review each one before signing, and make sure the contract also spells out the change-order markup.
FAQs
What does all-in cost include?
All-in cost is the full budget needed to turn an empty lot into a finished, move-in-ready custom home on 30A.
That means more than just the house itself. It includes site prep, coastal building requirements, labor, materials, soft costs, finish choices, and money set aside for change orders.
It also covers closing costs and the first round of after-build expenses, like landscaping and utility connection fees.
How much should I budget for contingency?
Set aside extra money for surprise costs. They’re common in a 30A custom build because coastal rules and local environmental requirements can add expenses you didn’t see coming at first.
There isn’t one fixed percentage required based on the information provided. Planning early and working closely with your builder can help you stay on budget, especially if site-specific issues or design changes come up.
Which contract type offers the most price certainty?
For the most price certainty on a custom home along 30A, a fixed-price or stipulated-sum contract is usually the best fit. It sets the total cost for a clearly defined scope of work before construction starts.
That said, custom homes can still shift in cost. Along 30A, coastal lot conditions, foundation work, and finish choices can all affect the final number. The best way to cut down on budget surprises is a detailed, transparent scope of work.